
Bought with John L. Scott Real Estate
$555,021
$562,970
1.4%For more information regarding the value of a property, please contact us for a free consultation.
3 Beds
2.1 Baths
1,812 SqFt
SOLD DATE : 09/22/2026
Key Details
Sold Price $555,021
Property Type Single Family Home
Sub Type Single Family Residence
Listing Status Sold
Purchase Type For Sale
Square Footage 1,812 sqft
Price per Sqft $306
Subdivision Harmony Heights
MLS Listing ID 623341371
Sold Date 09/22/26

Style Craftsman
Bedrooms 3
Full Baths 2
HOA Fees $59/mo
HOA Y/N Yes
Year Built 2026
Tax Year 2026
Lot Size 3,049 Sqft
Property Sub-Type Single Family Residence
Property Description
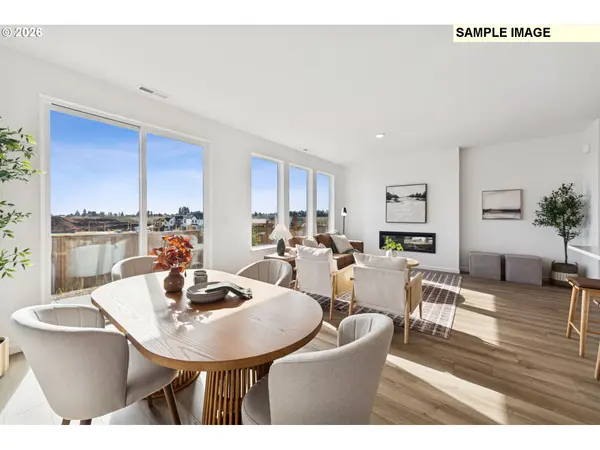
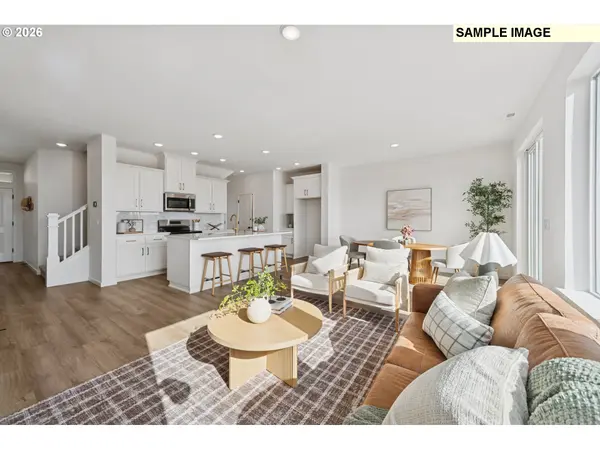
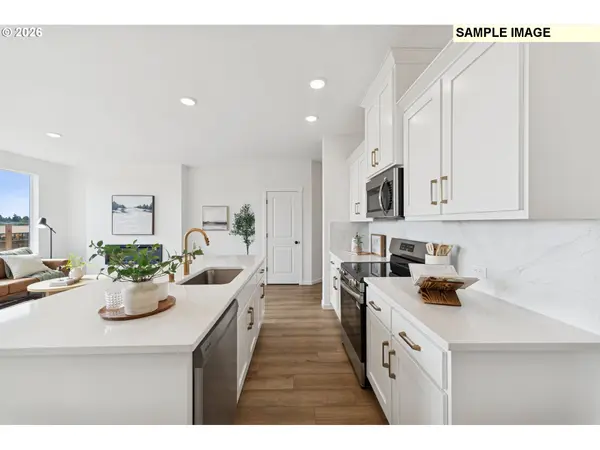

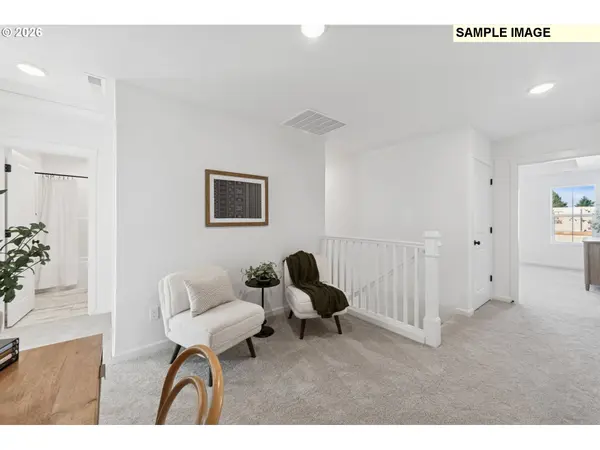
BRAND NEW construction in East Vancouver! In permitting process- still time to personalize at our design center! Main level features large oversized Milgard windows, a cozy fireplace, upgraded kitchen with ample cabinetry, quartz counters, a wood-wrapped island, undermount sink, and a pantry! Owner's retreat offers a tray ceiling, spacious ensuite bathroom with double sinks, linen closet, separate water closet and a generously sized primary closet. Front yard irrigation with fully fenced yard and AC included! Built by privately owned, national award winning builder with industry-leading warranty and ENERGY STAR certification. The Harmony Heights community offers included living with front yard maintenance included, a community playground, pavilion for picnics and parties with neighbors, friends and family. The location can't be beat-minutes from shopping, top-rated schools, dining, recreation, etc. Ask about our incredible financing/design center incentive!
Location
State WA
County Clark
Area _26
Rooms
Basement Crawl Space
Interior
Interior Features Garage Door Opener, Quartz, Wallto Wall Carpet
Heating Heat Pump
Cooling Heat Pump
Fireplaces Number 1
Fireplaces Type Electric
Appliance Dishwasher, Disposal, Pantry, Quartz, Solid Surface Countertop, Stainless Steel Appliance
Exterior
Exterior Feature Covered Patio, Fenced, Patio, Porch, Yard
Parking Features Attached
Garage Spaces 2.0
Roof Type Composition,Shingle
Accessibility GarageonMain
Garage Yes
Building
Lot Description Gentle Sloping
Story 2
Foundation Concrete Perimeter
Sewer Public Sewer
Water Public Water
Level or Stories 2
Schools
Elementary Schools Illahee
Middle Schools Shahala
High Schools Union
Others
Senior Community No
Acceptable Financing Cash, Conventional, FHA, VALoan
Listing Terms Cash, Conventional, FHA, VALoan
Read Less Info
Want to know what your home might be worth? Contact us for a FREE valuation!

Our team is ready to help you sell your home for the highest possible price ASAP

Nearby Locations
"My job is to find and attract mastery-based agents to the office, protect the culture, and make sure everyone is happy! "